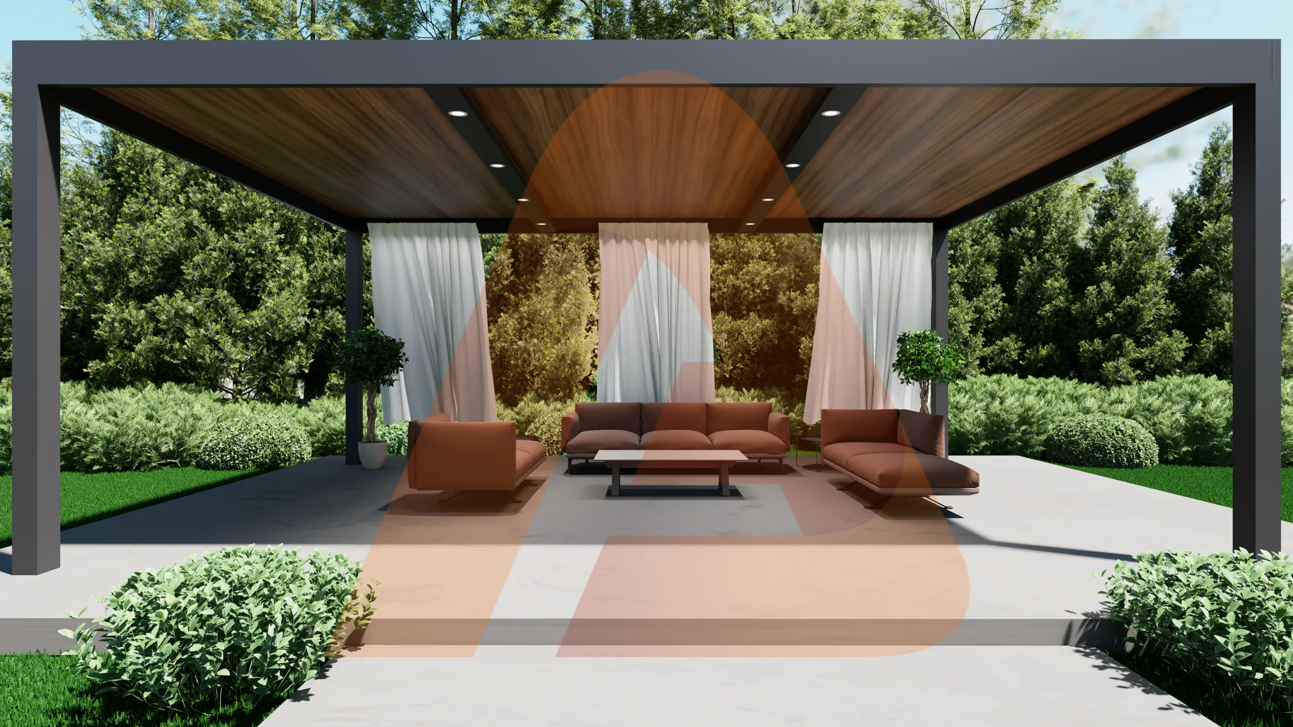
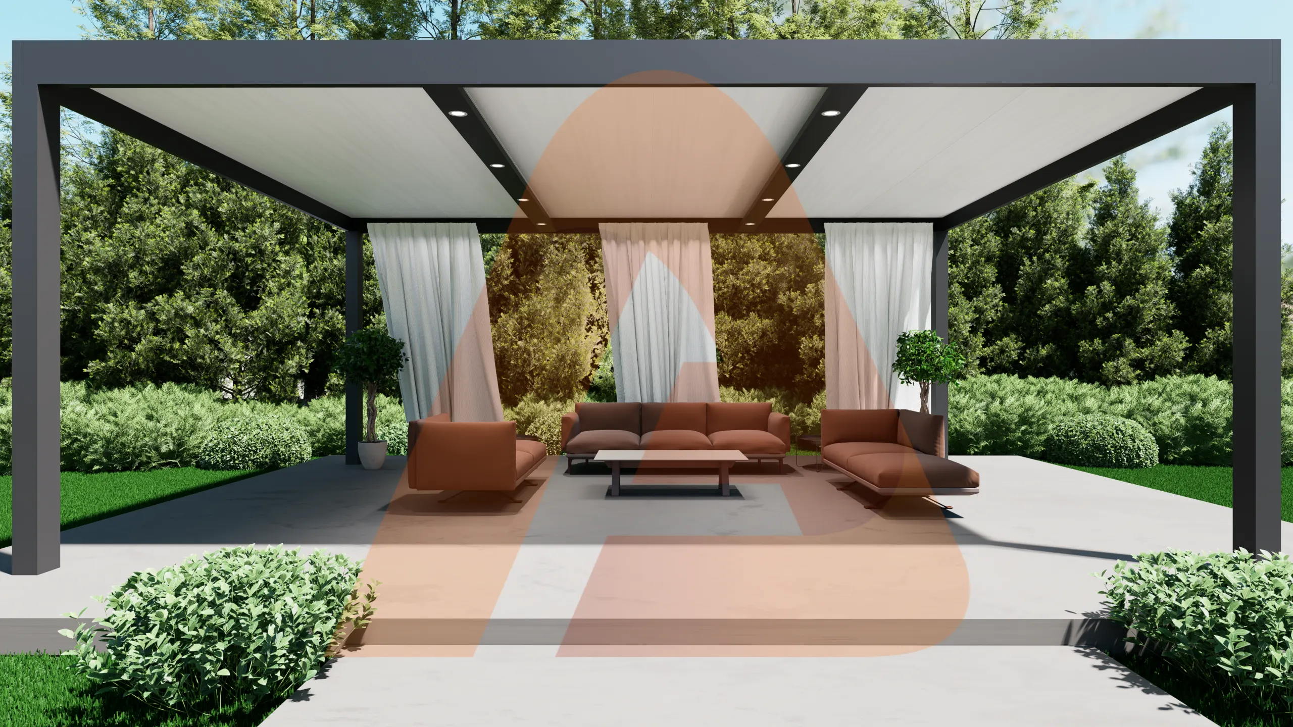
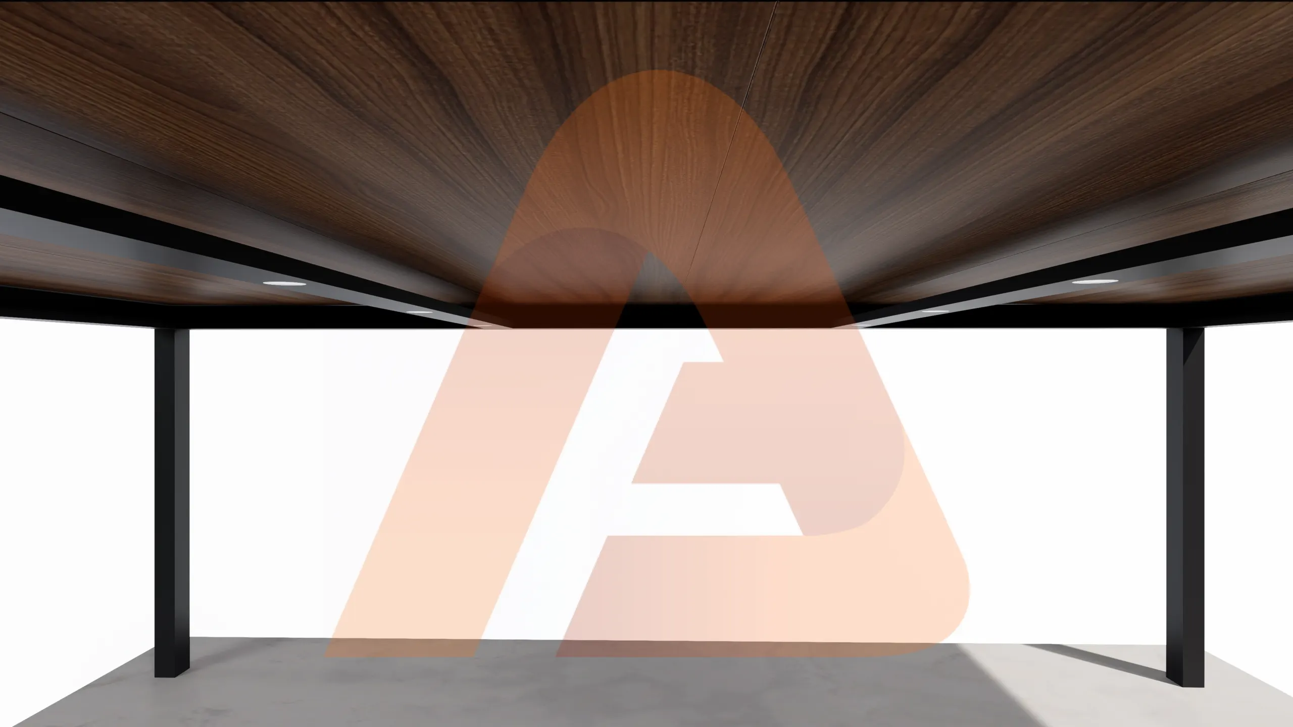
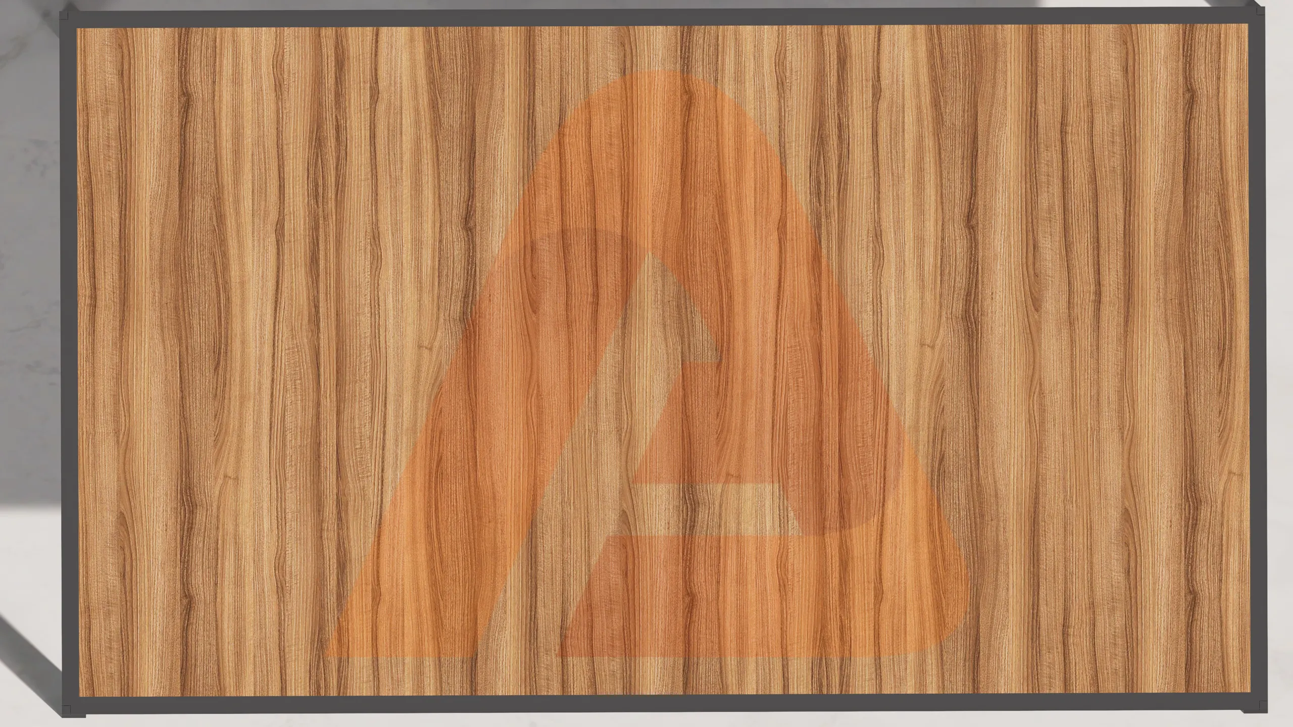
A solid insulated aluminum patio cover kit built for full shade, cleaner weather protection,
and a more finished outdoor room feeling. Designed for homeowners, contractors, designers,
and builders who want a factory-direct patio cover system with comfort and coverage.
Request Final Quote
View Package Options
Solid Insulated Roof
Full Shade Coverage
Outdoor Room Feel
Contractor Pricing
Material
Architectural Aluminum
Roof Type
Insulated Panel Roof
Finish
White and Wood-Like Styles
Pricing
Quote-Based Packages
Package Options
Choose Your Starting Package
These insulated patio cover packages give customers a clear starting point. Final pricing depends on size,
insulated panel finish, post layout, beam layout, color, attachment style, engineering, freight,
installation, permits, and project-specific requirements.
Most Popular Starter
Starter Package
Starting at $7,900.00
10 x 10 ft. Pergola
[ar-display id=58696]
Best for compact patios, backyard seating areas, smaller outdoor dining spaces, and entry-level full shade projects.
Starting at $16,400.00
16 x 20 ft. Pergola
[ar-display id=58698]
Best for large outdoor living areas, commercial patios, hospitality seating, covered kitchens, and premium backyard spaces.
Available Sizes:
16x20
20x20
24x24
Large-span insulated patio cover system
Project-specific layout planning
Engineering review may be required
Contractor and builder pricing available
Request Large Quote
Starting price shown is for a standard material package only. Final pricing depends on size, roof type,
post layout, color, engineering, freight, installation, permits, and project-specific requirements.
Request a quote for final package pricing.
Solid Insulated Roof System
Full Shade, Better Comfort, and a Finished Outdoor Room Feel.
Solid insulated roof patio covers are for customers who want full shade, cleaner weather protection,
and a more finished outdoor room feeling. Instead of open shade only, insulated panels create a usable
ceiling surface that can support lighting planning and a cleaner architectural underside.
This system is a strong choice for outdoor kitchens, dining zones, family patios, and commercial seating
areas where comfort, shade, and structure matter. The aluminum framing keeps the project aligned with a
modern, low-maintenance, non-combustible material story.
Full coverage roof
Insulated panel system
Outdoor kitchen ready
Lighting and fan planning
White and wood-like styles
Contractor-friendly supply support
System Views
Insulated Aluminum Patio Cover Gallery
Show customers the solid roof, white panel, woodgrain panel, section view, and top view options.
This is a quote-based material package. The package sizes give a starting point, but final pricing depends on actual dimensions, panel finish, post layout, beam layout, color, attachment style, engineering, freight, installation, and project needs.
An insulated patio cover uses solid insulated roof panels for fuller shade and a more finished ceiling feel. A slat roof is more open and mainly creates filtered shade and airflow.
Yes. Lighting and fan planning can be coordinated with beams, electrical routing, and accessory placement based on the project layout and installation requirements.
Yes. The insulated patio cover can be planned as attached or freestanding depending on the structure, attachment condition, engineering, and project layout.
Yes. Contractors, builders, designers, and project teams can request factory-direct package pricing based on project scope, layout, options, and material volume.
Ready to Price an Insulated Aluminum Patio Cover Kit?
Send your size, city, project photos, preferred panel finish, lighting or fan needs, and whether the system is attached or freestanding.
We will help prepare the right factory-direct package.


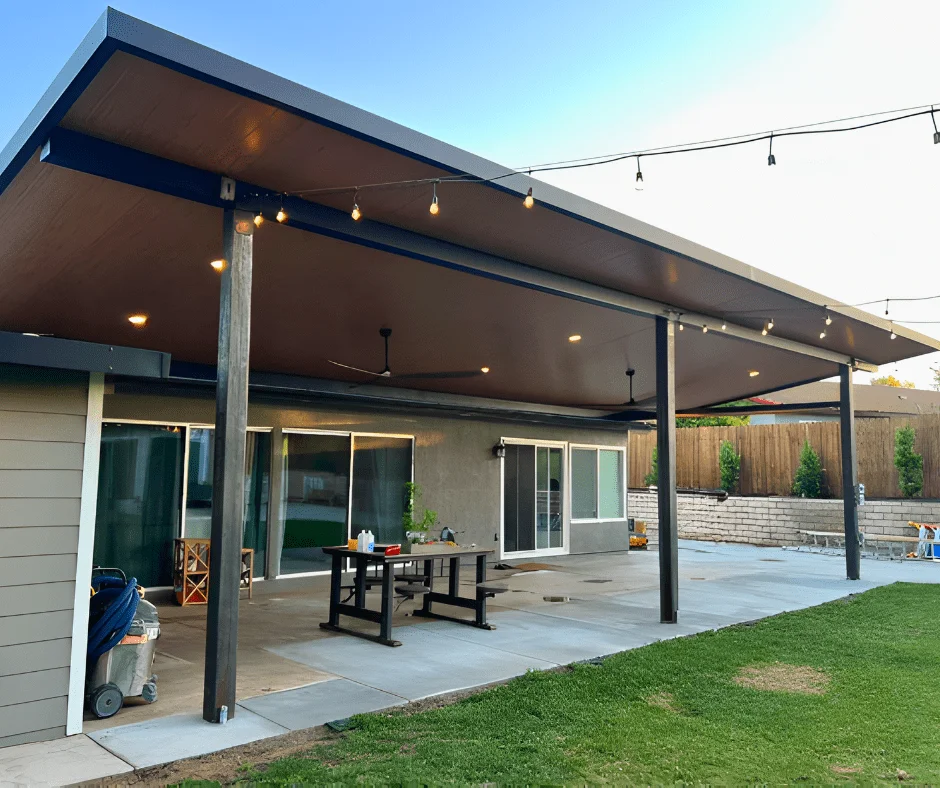 Factory Direct Aluminum Patio Cover System
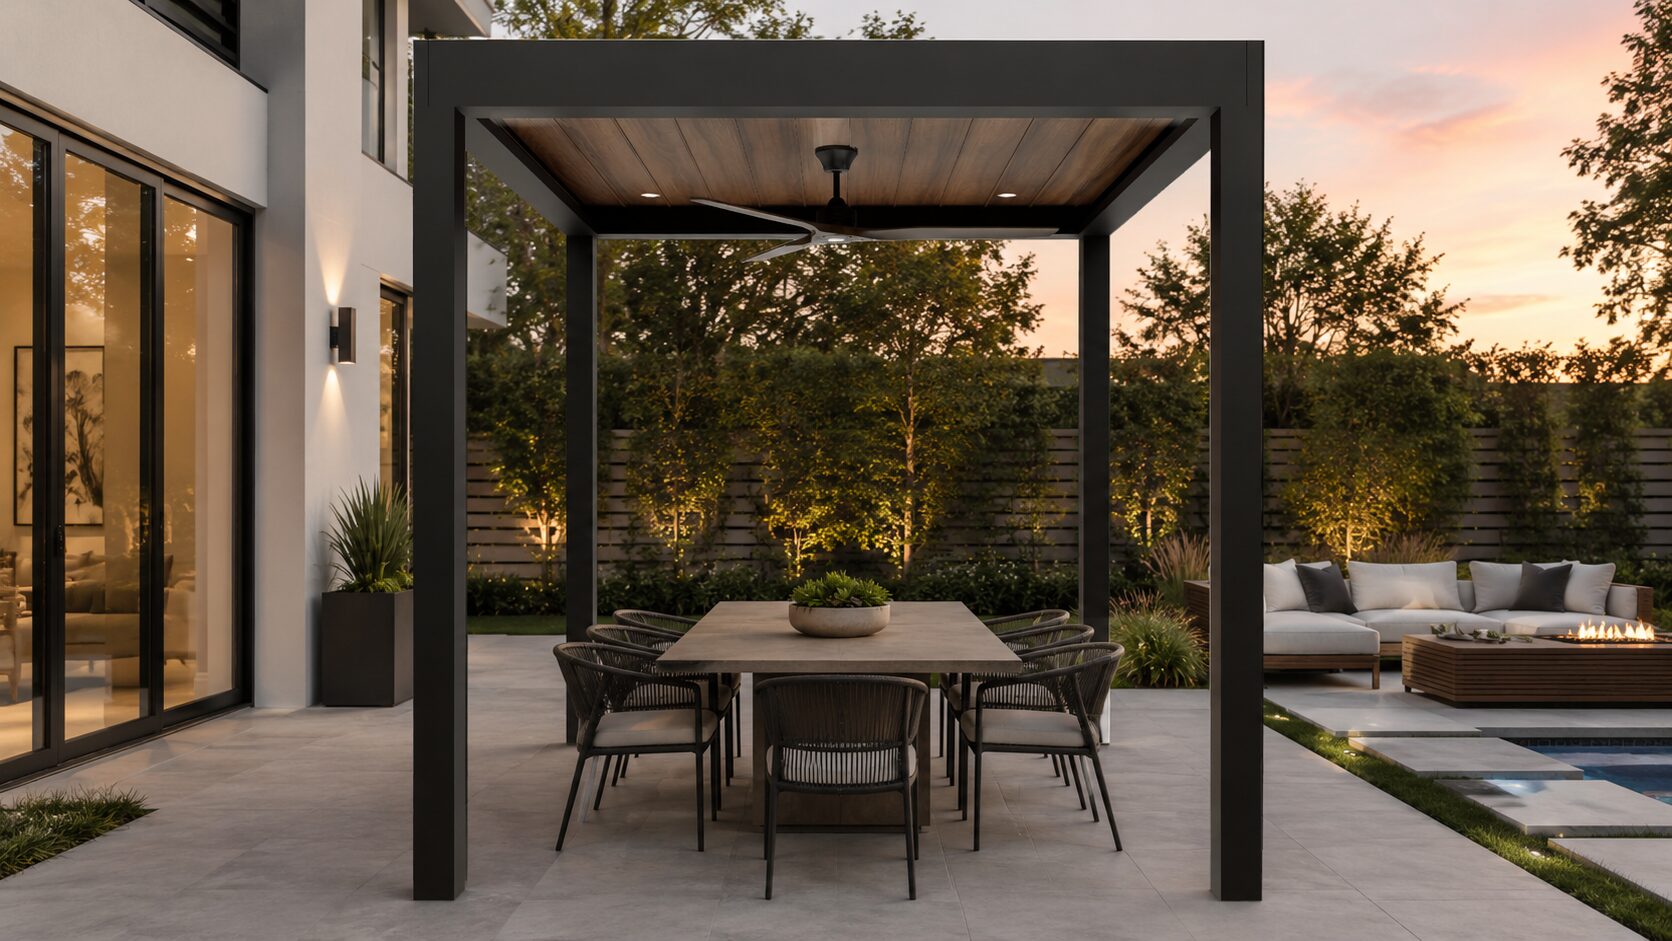 10 x 10 ft. Pergola
[ar-display id=58696]
10 x 10 ft. Pergola
[ar-display id=58696]
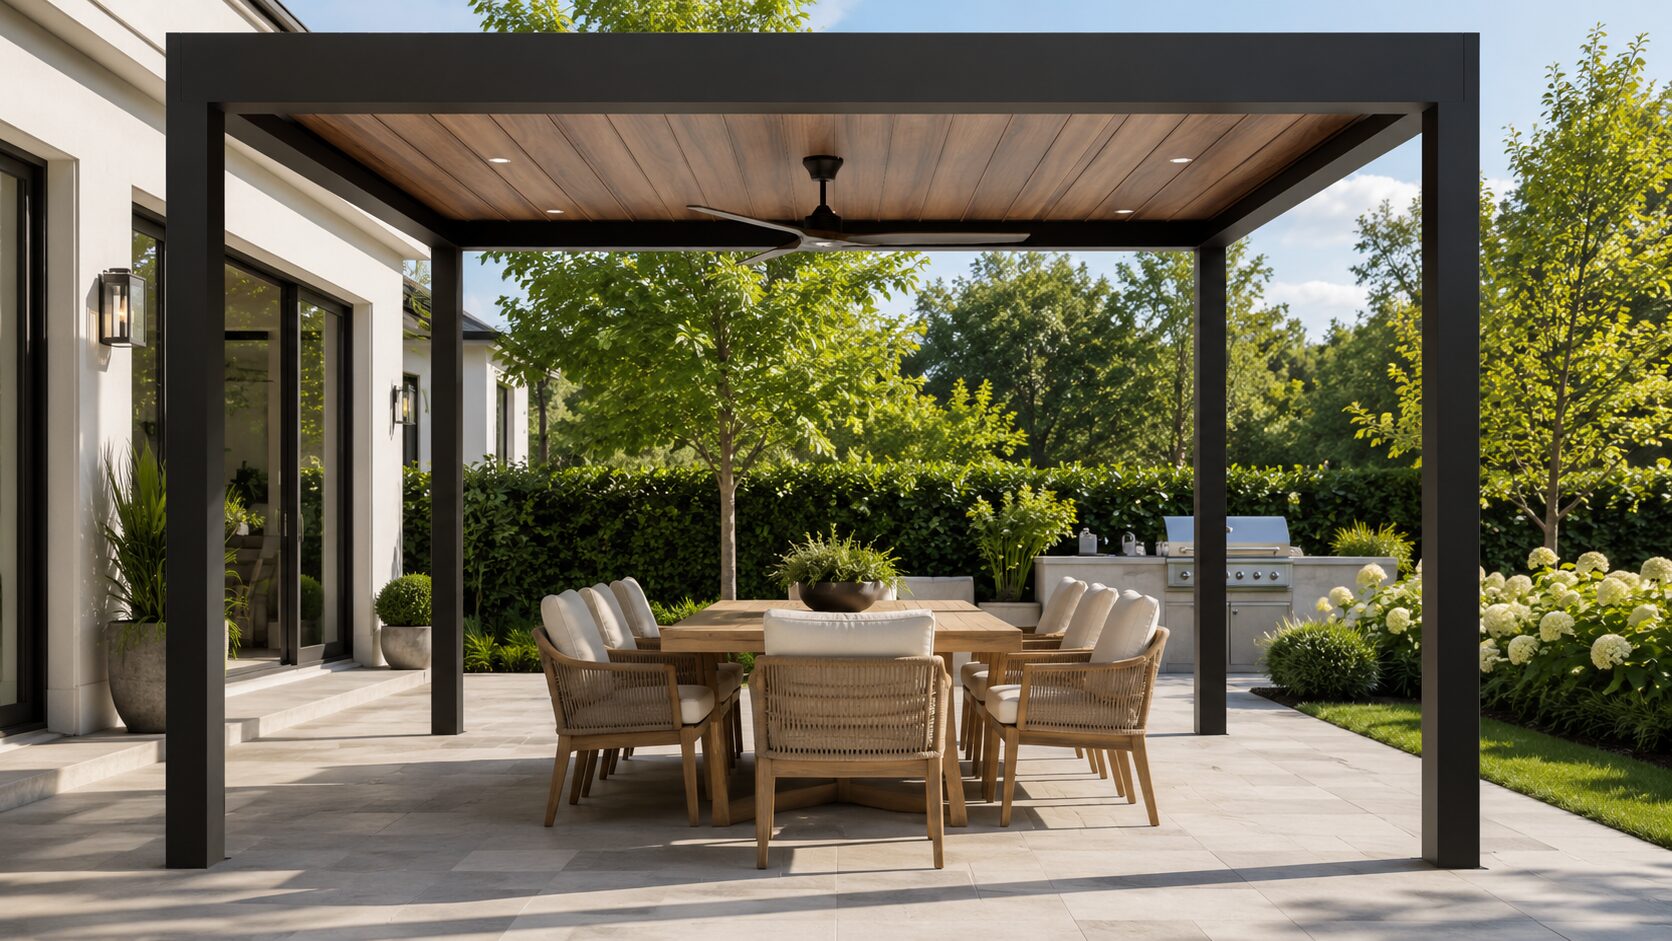 12 x 16 ft. Pergola
[ar-display id=58697]
12 x 16 ft. Pergola
[ar-display id=58697]
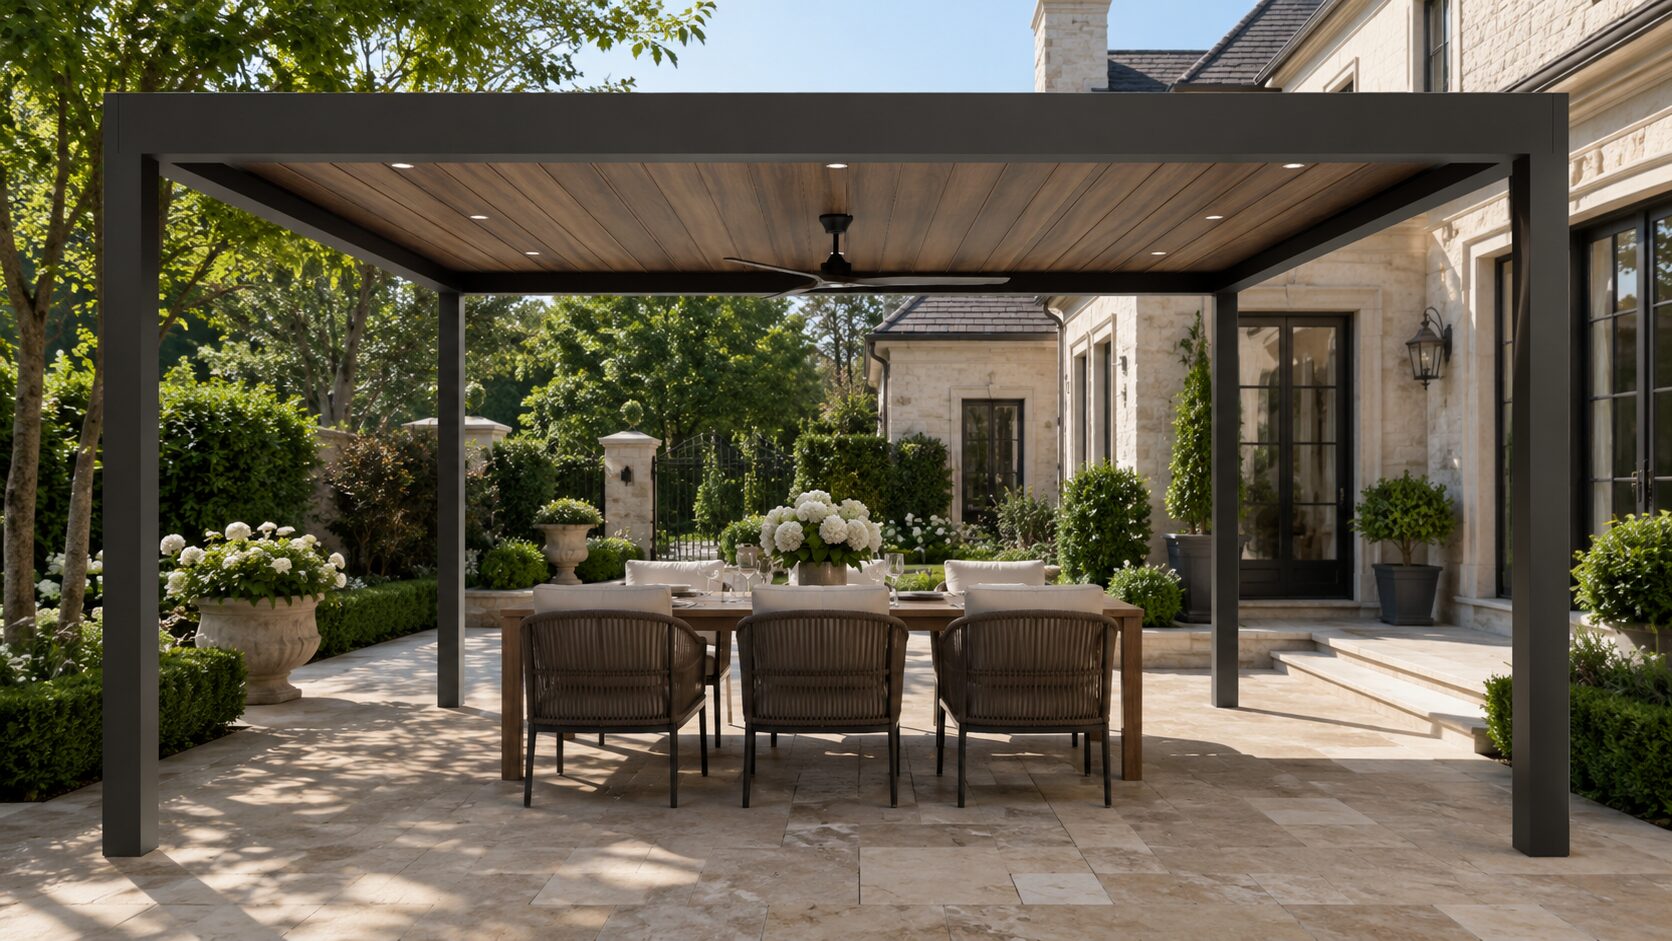 16 x 20 ft. Pergola
[ar-display id=58698]
16 x 20 ft. Pergola
[ar-display id=58698]